
You measured the rail. It is 36 inches. The inspector, the condo board or the insurer says it needs to be 42. Both numbers are real, and both come from the same family of codes. Search balcony railing height code and you get two numbers in one sentence and no way to tell which one belongs to your balcony. The answer depends on what kind of building the balcony is attached to, and you can work it out in a few minutes with a tape measure and the table below.
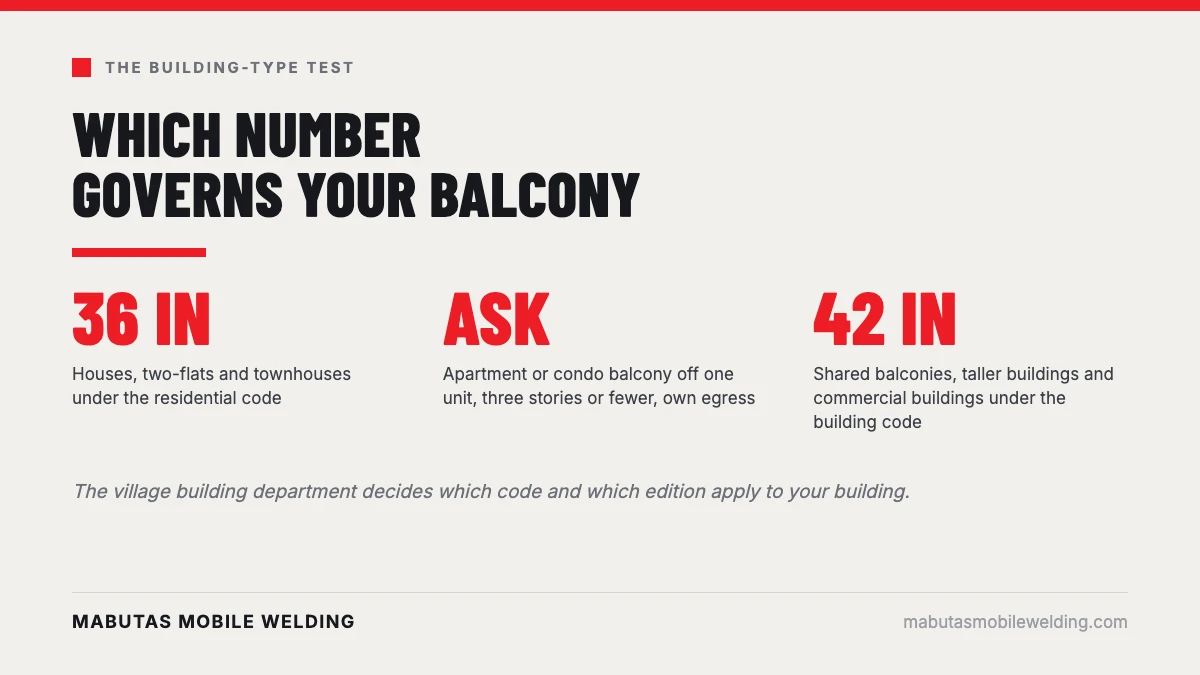
Houses, two-flats and townhouses fall under the residential code, which asks for a 36 inch guard. Most other buildings fall under the building code, which asks for 42 inches, with a narrow exception that brings some apartment and condo balconies back to 36.
The International Residential Code covers detached one and two family dwellings and townhouses up to three stories. Its guard height section asks for guards at porches, balconies and landings to be not less than 36 inches high, measured from the walking surface. The International Building Code covers everything else, and its guard section asks for not less than 42 inches, measured the same way.
The building code then carves out an exception. In the 2018 text, 36 inches is allowed in Group R-3 buildings (houses and similar) of not more than three stories above grade, and within individual dwelling units of Group R-2 buildings (apartments and condos) of not more than three stories above grade that have separate means of egress. Read that last phrase twice. It is where most condo and apartment disputes live.
Both codes also say when a guard is required at all: an open side with a drop of more than 30 inches within 36 inches of the edge. That trigger and the baluster spacing rule are covered in the full Illinois railing code overview. This post stays on one question, which number applies to your balcony.
Match your building to a row. If you sit between two rows, that is the question to ask the village, not a reason to guess.
| Building | Code that usually governs | Typical guard height |
|---|---|---|
| Single-family house, deck or balcony off the second floor | Residential code | 36 inches |
| Two-flat with a rear porch or balcony, such as a Villa Park two-flat | Residential code (two family dwelling) | 36 inches |
| Townhouse | Residential code, up to three stories | 36 inches |
| Condo or apartment building, balcony reached only from inside one unit, three stories or fewer, unit has its own egress | Building code, dwelling unit exception | 36 inches where the village reads the exception to cover it, otherwise 42 |
| Same building, taller than three stories | Building code, no exception | 42 inches |
| Shared balcony, open walkway or deck serving more than one unit, such as an Elmhurst condo common deck or a Lombard walk-up landing | Building code | 42 inches |
| Apartment over a storefront, mixed use | Building code | 42 inches for common areas, ask about each unit's own balcony |
| Office, retail or any commercial building | Building code | 42 inches |
Take a three-story Elmhurst condo building where each unit has a balcony reached only through its own sliding door. Read against the 2018 text, that balcony is a candidate for the dwelling unit exception, so 36 inches may be accepted. Put a shared exterior corridor on the same building and the corridor rail is 42. Same building, same steel, two answers, and that is the pattern behind most of the disputes over balcony railing height code.
The condo row is the one that surprises people. A balcony that only one unit can reach is often treated as part of that unit. A balcony several units share is not. Which side of that line yours falls on is an interpretation the building official makes, so the table tells you what to ask, not what you are owed.
Measure straight up from the surface a person stands on to the top of the rail. Not from the joist, not from the bottom of the floor covering, and not along the slope of a stair. Run the tape at the posts and again at the middle of a span, because rails sag, and the lowest reading is the one that counts.
Three things change the number. A raised threshold or a step at the door changes where the walking surface starts. A planter ledge, a bench or a built-in seat against the rail gives a person something to climb, and an inspector may take it into account when judging the height. A new floor covering or paver system raises the walking surface and lowers the effective rail height with no change to the steel.
Take three readings, write down the lowest, and photograph the tape against the rail. That photo is the one thing every later conversation will need.
Write down four other facts while you are out there: the number of stories, the number of units, whether the balcony opens off one door or is shared, and whether the rail is steel, wood or aluminum. Those four answers are what the building department will ask for first, and they take two minutes to collect. A reading that is two inches short and a reading that is eight inches short are different jobs, so the number matters as much as the code does.
Often it does not, and sometimes it does. Codes generally treat existing work and new work differently. A rail that met the code on the day it was built is commonly left alone until something triggers a review: replacing the guard, altering the balcony, a change of use, or a request from an inspector, a lender or an insurer.
That is a principle, not a ruling. The village decides which trigger applies and how its adopted existing-building rules read. If the question is whether your 36 inch rail has to come up, the way to find out is to ask the building department, and to ask it before work starts, not after.
There are three routes, and the right one depends on the condition of the steel you already have.
Welding is the clean answer when the steel is sound, because the extension becomes part of the post rather than a clamp on it. A bolt-on extension is only as good as the bolts and the post wall they bite into, and it needs to meet the same load requirement as the rail it sits on. Before you call anyone, photograph the base of each post and the point where the rail meets the wall. A rail that is short and loose needs the connection repaired first, which is its own subject in how to tell if an exterior iron railing is safe and, for commercial rails, how to check a commercial handrail.
For a residential balcony with ornamental ironwork, wrought iron and ornamental railing repair across DuPage County covers matching the existing pattern. For a new or reworked rail built to a stated height, custom handrail and railing fabrication for DuPage County is the page that applies. Our work is built to the height the village requires. We do not inspect balconies or sign off on compliance, and the building department is the one that does.
The village building department is the authority, and it adopts the model codes on its own schedule, sometimes with local amendments. Two neighbors in adjoining villages can be working from different editions. A call should cover three things: which code edition applies to your building type, whether the dwelling unit exception is accepted for your balcony, and whether a permit is needed to alter the guard.
Have the address, the number of units, the number of stories and your lowest measurement ready. If the building is a condo, ask the association too, because its rules can be stricter than the village's. With those answers in hand, a balcony railing height code question stops being a debate over two numbers and becomes a short list of work.
When an older Elmhurst railing needs repair rather than replacement, wrought iron railing repair in Elmhurst is the page for it.
Send photos of the balcony and get a quote
Sources: International Code Council, International Residential Code 2018, Chapter 3 (Section R312, Guards) · International Code Council, International Building Code 2018, Chapter 10 (Section 1015, Guards)