
The porch has been there since before you bought the house, and nobody ever put a rail on it. Then a buyer's inspector mentions it, an insurance form asks about it, or a grandchild starts running across it. Search when is a railing required on a porch and most of the answers are written for a new build. This post is for the other reader, the owner of an older DuPage house who wants to know whether a rail is required now, and what would change that answer.

The drop decides it, not the porch. The model residential code asks for a guard where an open edge sits more than 30 inches above the floor or grade below. An older porch under that line, or one built and approved under an earlier rule, may not need one today. Some events change that, and the local building department has the final word.
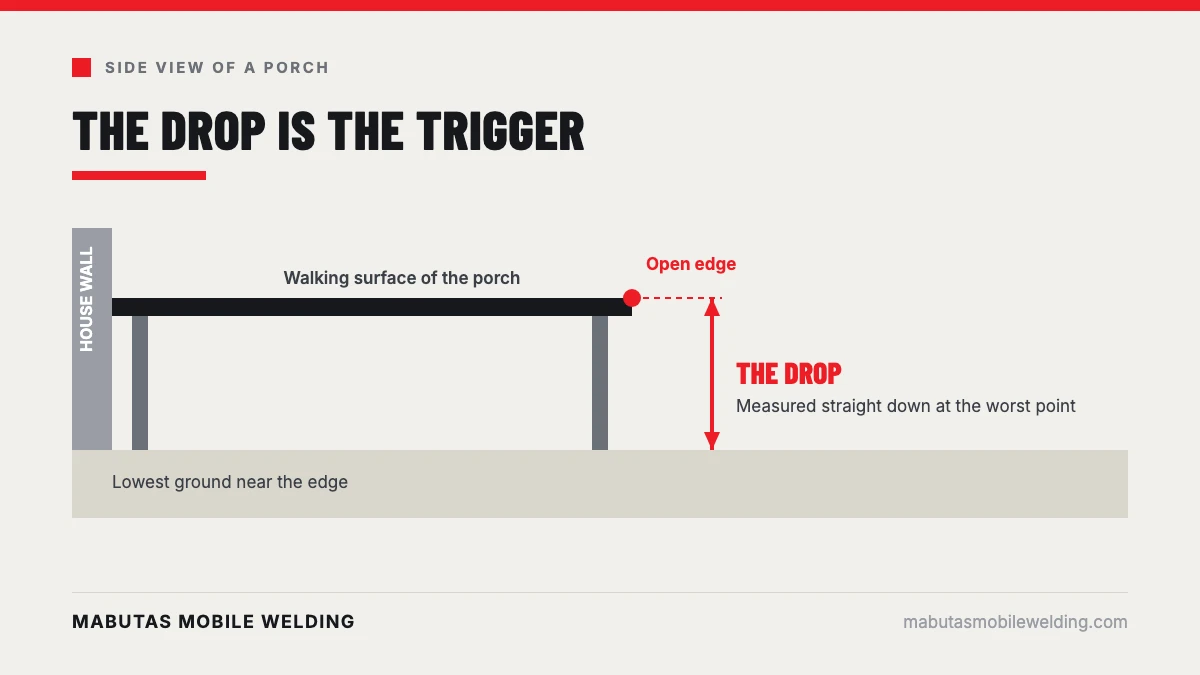
A porch is not required to have a railing because it is a porch. What matters is how far a person could fall off the open edge. The model residential code, the International Residential Code, puts the line at more than 30 inches, measured straight down from the walking surface to the floor or grade below. Its wording reaches the ground within 36 inches horizontally of the edge, so a slope that drops away just beyond the porch counts too.
That measurement is easy to take and easy to get wrong. Use a tape and a level, or a straight board laid across the porch edge. Measure at the worst point, not the average, because a porch on a sloping lot can be 12 inches off the ground at one corner and 40 at the other. Write the number down for each open side. It is the first thing any inspector, insurer or contractor will ask for.
Not every edge of a porch is a candidate for a rail. A side that meets the house wall is not open. A side closed in by a solid knee wall may already do the job of a guard, depending on how tall and how sturdy it is. What is left are the open edges, the ones where you could step off.
Steps and landings are treated separately from the porch floor. A short stair run has its own rules, and the numbers for those are covered in the guide to stair and deck railing code in Illinois. This post stays with the porch floor itself.
| What you see | Does it count as an open edge? | What to check |
|---|---|---|
| Porch floor ends in open air, ground well below | Yes | Measure the drop at the worst point |
| Side runs along the house wall | No | Nothing to guard |
| Solid knee wall or masonry wall on the edge | Maybe already guarded | Its top height and whether it is sound |
| Open edge, ground only a few inches below | Under the line, usually | Measure again at the lowest and highest corner |
| Open edge above a basement window well or a walk below | Yes, if the drop is over the line | Measure to the bottom of the well |
| Landing at the top of porch steps | Treated with the steps | Check the stair rules separately |
Building rules change over the years, and a house is generally judged under the rules in force when the work was permitted. A porch added decades ago may have been built when local rules asked for less. If the porch was approved and has not been altered since, the missing rail may not be a violation, even though it would not be allowed on a new porch.
That does not mean the porch is safe, and it does not mean the answer will hold forever. It means the question is about the porch's history. Find out the year the house or the porch was built, and whether a permit was ever pulled. The village or township building department may have a record, and a seller's disclosure or a past inspection report can also help.
If no permit can be found, there is no approval to rely on, so ask the building department how it treats the porch. That is why the next section matters more than the porch's age.
Some events pull an older porch under the current rule. Others only prompt a closer look. Read this list as events to watch for, not as a promise of how any one village will treat them.
If any of these apply, measure the drop again and talk to the building department before the work starts. It is cheaper to learn the rule first than to rebuild a rail after a failed inspection.
The model code is a starting point. Each village or township adopts a version of it, sometimes with its own amendments, and the building department applies what it adopted. That local version can be stricter than the model text. The 30-inch figure above comes from the model residential code, and a village is free to say something different, so treat the local answer as the one that counts.
A short call or counter visit gets you a clear answer. Have these ready:
Then ask which code edition the village has adopted, whether an existing porch with no rail has to change, and what triggers a change. Write down the name of the person you spoke with and the date.
A railing can usually be added to an older porch without rebuilding it. The work is mostly about what the rail attaches to. A rail is only as sound as the post and the framing behind it, so the first look is at the porch's edge: whether the framing is solid, whether the floor is sound at the post locations, and whether there is masonry that needs a different anchor.
Steel suits an older house well. A welded steel rail can be made to follow the porch's lines, match an existing iron look on the steps, and be finished in a color that suits the house. The detail work, such as the picket layout and the way posts meet the porch, is the part to decide with the person who will build it. The fabrication side of that is covered under handrail and railing fabrication for DuPage homes and buildings.
If the porch already has a rail and it is loose, rusted at the base or moving under a hand, that is a repair question, not a requirement question. The guide to a loose or wobbly exterior iron railing explains how to judge it, and iron railing repair in DuPage County covers the fix.
To get a useful quote on a new rail, send these:
Think of a brick bungalow with a front stoop, a post-war ranch with a side entry porch, or an older frame house with a rear porch that was added in a later decade. Towns across DuPage have all three, and the same questions apply to each: how far is the drop, what was approved, and what is changing now.
When a railing is required on a porch in DuPage County, the work is done on site, and the details are scoped on the call once the drop, the framing and the building department's answer are known.